Environmental Management Plan — Two-Story Building, Nibo
- Client
- Ezinwa Jennifer Chizitere
- Location
- Egbeani Ebenato Ezeoye Village, Nibo, Awka South LGA, Anambra State
- Sector
- Residential Development
- Service
- Environmental Management Plan (EMP)
- Year
- 2026
- Discipline
- Environmental Management & Compliance
- Reference
- STV / 1571
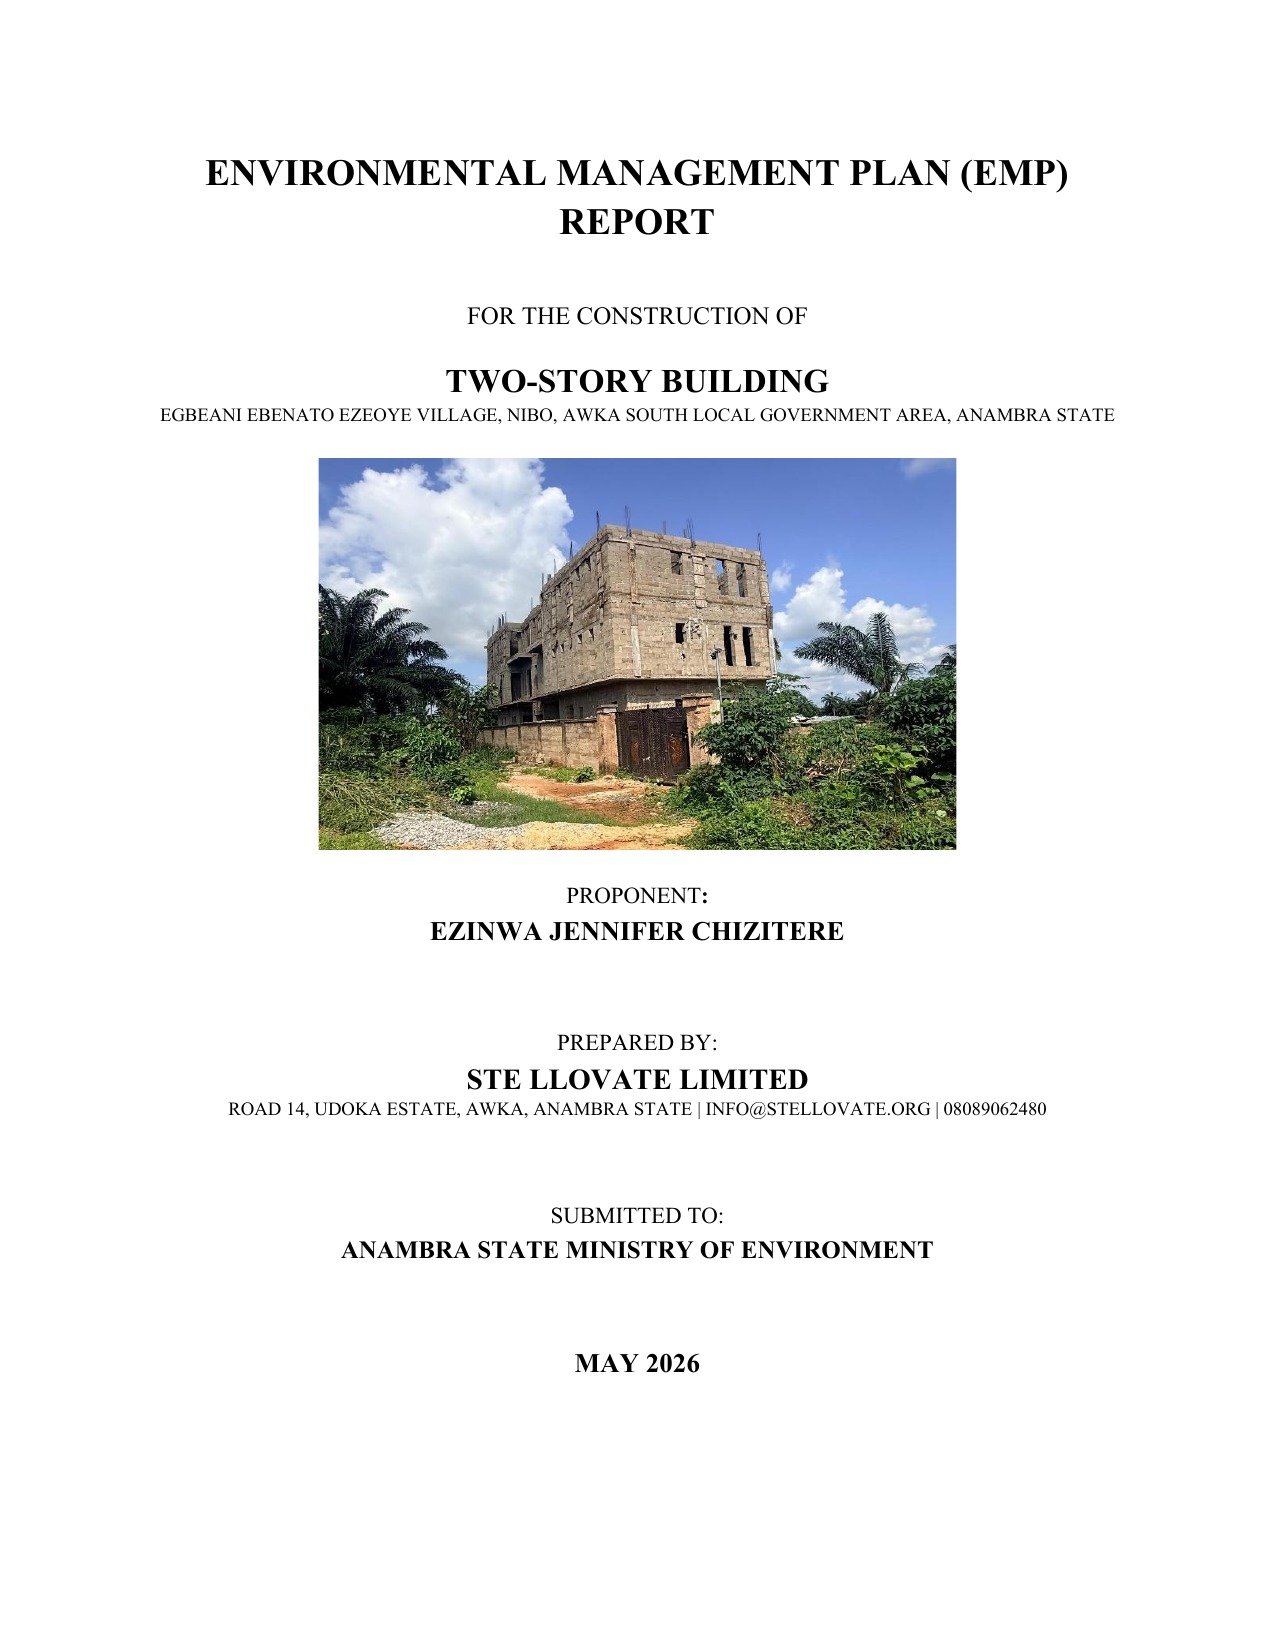
This Environmental Management Plan covers the proposed two-story building at Egbeani Ebenato Ezeoye village, Nibo, Awka South Local Government Area, Anambra State. The proponent is Ezinwa Jennifer Chizitere. The building sits on a plot of 279.07 square metres and, as designed by Arcgem Development Ltd, rises three floors above ground, ground floor, first floor and second floor, with two-bedroom flats on each floor. The building footprint of 198.08 square metres leaves 80.99 square metres of open compound space. This is a tighter ratio than is typical for a plot of this size, because part of the land was taken up to create an access route for the plots situated behind it, a change made after the original drawings had already been prepared.
At the time of the site inspection in May 2026, construction had reached superstructure stage. The block walls stand to roof level on all three floors, reinforcement starter bars are still exposed at the parapet, and the window and door openings remain unfilled. No plastering has been carried out and no roof covering is yet in place. This EMP has accordingly been prepared to bring the project into environmental compliance at this stage of construction, ahead of the remaining works of roofing, plastering, fitting out and eventual occupation.
The site is enclosed on all sides by a sandcrete block perimeter fence with a gated frontage onto an untarred access track. Beyond the fence, the surrounding land is largely open and under active small-scale farming, with scattered oil palm and plantain, and the neighbourhood generally is sparsely built. Water for construction is drawn from an on-site borehole, pumped by a generator that is used for no other purpose; work on site is carried out almost entirely with manual hand tools, which keeps mechanised noise and diesel emissions off the site. The proponent intends to fit the compound with a solar-powered borehole pump, solar-powered CCTV, solar-powered security lighting, a stormwater catchment pit and a covered waste bin container at the frontage.
Baseline conditions recorded at inspection were favourable. Recent rainfall had settled dust and ambient air quality around the site was clean. The noise environment was close to silent, broken only by worker conversation, occasional hand tool use and intermittent generator operation during water pumping. Topography is flat and the soil is sandy loam, consistent with the wider Awka South area.
Because construction was already under way before a consultant was engaged, the formal pre-construction public consultation set out in Section 315 of the Anambra State Environmental Management, Protection and Administration Law, 2024 was not carried out ahead of ground-breaking. To correct this, Stellovate Limited undertook a consultation visit to the project neighbourhood in May 2026. A nearby resident, identified as Oba, was engaged and confirmed the land history of the site and the proponent's compliance with the community land requirements applicable to the area. This consultation record, and the fuller consultation the proponent is to carry out under Section 315 before the building is occupied, are addressed in Chapter 5 of this report.
Table A: Summary of consultation carried out to date
Date of May 2026 engagement
Venue Project neighbourhood, Egbeani Ebenato Ezeoye village, Nibo, Awka South LGA
Person engaged A nearby resident identified as Oba
Nature of Retrospective consultation, the site having already reached superstructure stage engagement before the consultant was engaged
Outcome Confirmation of the land history of the site and of the proponent's compliance with applicable community land requirements. No objection raised.
Next step Full public notification and 21-day comment period under Section 315 of the 2024 Law, to be completed before the building is occupied, as set out in Chapter 5
This report is being issued in stages. This submission contains Chapter One, which sets out the background to the project and the full legal and regulatory framework that governs it. Chapters Two to Five, covering the project description, baseline data, the impact mitigation and monitoring plan and the implementation arrangements, follow the same structure and are in preparation. On the information gathered so far, nothing about the site, its surroundings or the manner of construction suggests an impact that cannot be managed by the measures proposed in this report.